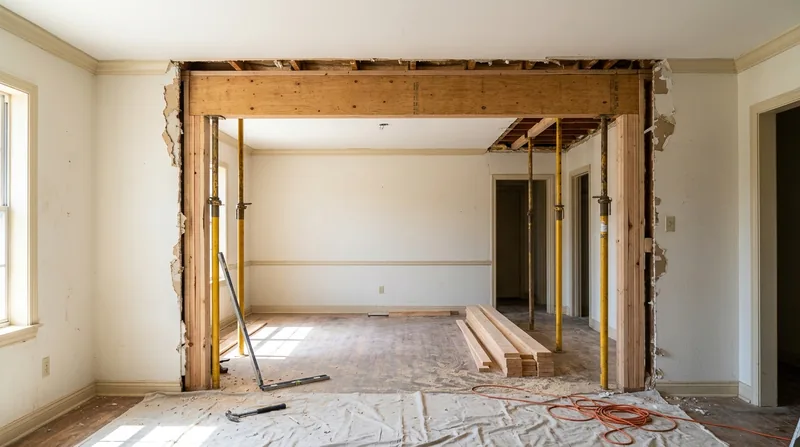




Beam Replacement & Load-Bearing Wall Removal in Laredo is structural work that transforms how a home lives, but it demands precision and respect for the physics of the load path. Laredo's residential stock runs the gamut: 19th-century row houses with sandstone lintels, 1920s Craftsman bungalows on pier-and-beam foundations in The Heights, 1950s brick ranches with wood-trimmed eaves, and modern subdivision homes on slab. The expansive clay soils beneath the brush country shift and move with every season, the brutally hot South Texas sun checks and cracks exterior wood, and the flat terrain means water pools rather than drains. When a beam sags, a header fails, or a load-bearing wall needs to open up for an open-concept kitchen, the work has to be done right. We install engineered beams, replace failing headers, and remove load-bearing walls built to the engineer's specs and the permit requirements that apply to your project.
Why Beam Replacement and Load-Bearing Wall Removal Matter in Laredo Homes
Laredo's older homes were built on pier-and-beam foundations that settled unevenly as clay soils moved beneath them. That settlement racks header beams out of square and creates a sag that worsens over time. Newer slab homes move differently, but the result is the same: doors that bind, cracks radiating from corners, and floors that feel uneven underfoot. Homeowners often want to open up a kitchen or living room by removing a wall, and that wall is almost always load-bearing. A failing beam or a poorly planned wall removal puts weight on whatever is below it, and if that bearing is not solid, the whole house feels it.
- A sagging beam transfers load unevenly and can cause floor joists to twist and fail over time.
- Removing a load-bearing wall without a proper header or beam leaves nothing to carry the roof and floor weight above.
- Undersized or incorrectly installed replacement beams create structural risk and void insurance coverage.
- Permits are commonly required for beam replacement and wall removal, and the building department will inspect the work before it closes.
Getting the structural math right and the carpenter's work tight is how you keep a Laredo home safe and square for decades.
Key info: Load-bearing wall removal and beam replacement commonly require a licensed structural engineer to size the beam and calculate the load, plus a permit from the Laredo Building Department. We work from the engineer's drawings and build to spec. If you don't have an engineer's report yet, ask us during your estimate and we can point you in the right direction.
For more context on how structural issues develop, see our page on Framing & Structural Carpentry.
How We Handle Beam Replacement and Wall Removal in Laredo
Our approach is straightforward: we start with the engineer's design, verify the existing conditions on site, and then build the new structure to spec. We temporarily support the load above (using adjustable posts or shores), remove the old beam or wall framing, install the new engineered beam or header, and then tie everything into the existing framing with proper fastening and flashing. The work is methodical and takes longer than a quick demo, but it leaves no room for guesswork. We coordinate with the building inspector when a permit is required and make sure the work passes inspection before we move on.
- We obtain a copy of the engineer's design and the permit before we start any structural work.
- We install temporary support posts to carry the load safely while the old beam or wall is out.
- We remove the failing or obstructing framing and clean the bearing surfaces where the new member will sit.
- We install the new engineered beam, header, or load-bearing wall framing to the engineer's exact dimensions and fastening schedule.
- We tie in the existing floor joists, rim joists, and upper framing with proper nailing, bolting, or other fastening as the design calls for.
- We remove temporary support and verify that doors, windows, and floors operate smoothly after the work is complete.
The result is a home that is structurally sound, square, and ready for the next 50 years of South Texas heat and humidity.
Example: A 1950s ranch home in Del Mar wanted to open the kitchen to the living room. The wall between them was load-bearing and carried the roof load above. We brought in a structural engineer, who designed a 14-inch engineered I-beam to span the opening and carry the roof. We installed temporary posts, removed the wall studs, installed the beam on new concrete piers, and tied in the floor joists. The kitchen is now open, the floor is level, and the home is permitted and inspected.
Related work often involves Floor Joist & Subfloor Repair to make sure the bearing surfaces are solid before new beams go in.
Beam Replacement and Wall Removal Methods in Laredo
| Approach | Description | Best for |
|---|---|---|
| Engineered I-Beam Installation | Steel or engineered wood I-beam sized by a structural engineer, installed on new concrete piers or bearing blocks, with bolted connections to existing framing. | Removing a load-bearing wall, replacing a severely sagging beam, or spanning a wide opening in a kitchen or living room. |
| Built-Up Header Replacement | Double or triple 2x12 or engineered lumber header, sistered or replaced in place, with proper bearing and fastening to studs and rim joists. | Replacing a failed header over a doorway or window, or a beam that is cracked or sagging but does not require a full wall removal. |
| Load-Bearing Wall Removal with Header | Temporary support posts installed, wall studs and plates removed, engineered beam installed above, and proper bearing and fastening restored to all framing above and below. | Open-concept kitchen and living room conversions, removing a central wall, or eliminating a wall that blocks light or traffic flow. |
| Sistering and Reinforcement | Installing a sister beam alongside a weakened or sagging beam, bolted together and tied into the existing framing with proper fastening. | Moderate sagging or cracking when the existing beam can still carry some load and full replacement is not necessary. |
The method we recommend depends on the load, the span, the existing foundation or bearing, and the engineer's design. We always verify the bearing surface before installation and ensure that the new beam or wall is properly supported and fastened.
Beam Replacement & Load-Bearing Wall Removal Cost in Laredo: What to Expect
Beam replacement and load-bearing wall removal are structural projects, and cost depends on the span, the load, the type of beam or header, the bearing conditions, and whether the work requires temporary support and multiple visits. A straightforward header replacement over a doorway or window might run from $3,500 to $6,000. A full load-bearing wall removal with an engineered I-beam, temporary supports, and concrete piers can easily run $8,000 to $15,000 or more, depending on the size of the opening and the complexity of the existing framing. A permit, structural engineer's drawings, and inspection are often required, and those add to the project cost but are essential and non-negotiable.
The best way to understand cost for your specific job is to get a free estimate. We'll look at the beam or wall, discuss the engineer's design with you, and give you a clear number before we start work. Visit our pricing page for more detail on how we structure estimates for structural work.
Factors that move cost up include:
- A longer span requires a larger or heavier beam, which costs more to fabricate and install.
- Poor bearing conditions (soft wood, settling foundation) mean we have to install piers or reinforce the bearing before the beam goes in.
- Tight access (low ceilings, finished walls) slows installation and may require phased work.
- Multiple stories or complex roof framing above the wall means a heavier load and a larger beam.
- Permits and engineer's fees are separate from our carpentry cost and should be factored in early.
We recommend getting 2 to 3 estimates from local carpenters so you can compare approach and price. Ask each one whether they recommend sistering, replacement, or a full wall removal, and why. The cheapest estimate is not always the safest or the best value.
Beam Replacement & Load-Bearing Wall Removal Near Me: What Laredo Homeowners Should Know When Hiring
Structural carpentry is not a DIY project, and choosing the right contractor matters. Look for someone who has done this work in Laredo or the surrounding areas (Rio Bravo, El Cenizo, Zapata, Hebbronville, Cotulla, and others), who understands how the local soil and climate affect framing, and who will work with a structural engineer and a permit without hesitation. Ask for references from homeowners whose homes have had beams replaced or walls removed, and call them to ask whether the work was done on time, to spec, and whether the home is square and solid now. Make sure the contractor is fully insured and carries liability and workers' compensation coverage. Get the estimate in writing, including what's included (temporary support, removal of old framing, installation of new beam, fastening, cleanup) and what's not (permit, engineer's fee, inspection).
Questions to ask when you call for an estimate:
- Do you require the homeowner to hire a structural engineer, or do you have a relationship with one you recommend?
- Will you pull the permit and coordinate with the building inspector, or is that the homeowner's responsibility?
- How long does a typical wall removal or beam replacement take, and will the home be livable during the work?
- Do you sistering or replacement first, or do you always recommend full replacement?
- Can you provide references from Laredo homeowners whose homes you've worked on?
For a free estimate and to discuss your specific project, contact us here or call (956) 552-9710. We're happy to walk through the options and explain the work in plain language.
Beam Replacement & Load-Bearing Wall Removal in Laredo: Pricing Guide
| Service | Price | Details |
|---|---|---|
| Header replacement (doorway or window) | Starting at $3,500 | Double or triple 2x12 header, removal of old framing, installation with proper bearing and fastening to studs and rim joists |
| Engineered I-beam installation (single span, standard load) | Starting at $7,500 | Engineered steel or wood I-beam, temporary support posts, removal of old framing, installation on concrete piers, fastening to existing framing, and cleanup |
| Load-bearing wall removal with engineered beam | Starting at $10,000 | Full wall removal, temporary shoring, engineered I-beam or built-up header, new bearing piers, fastening to upper and lower framing, and inspection-ready finish |
| Complex or multi-story structural work | On estimate | Requires on-site inspection to assess load, bearing conditions, access, and framing complexity before a price can be quoted accurately |
| Structural engineer and permit coordination | Separate | Engineer's design and calculations, permit application and fees, and building department inspection are typically paid directly by the homeowner or bundled into the project cost |
| Free estimate and 24-hour response | Included | Call (956) 552-9710 to schedule a walk-through, no obligation to book, written estimate provided within one business day |
Indicative pricing, the exact cost depends on square footage, finish, and site access. Free personalized estimate within 24h at (956) 552-9710.


